Why the loft is the smartest space to gain
Unlike an extension, a loft conversion doesn't touch your garden and doesn't need new foundations — the walls, roof and footprint are already there. That's why it's consistently one of the highest-return improvements in London: a converted loft with a double bedroom and en-suite can add 15–25% to a property's value. The question is usually just which type your roof can take.
The conversions we build
Rooflight (Velux)
No change to the roof shape — windows fitted flush into the existing slope. The cheapest and least disruptive, where you already have the head height (around 2.4m at the ridge). Often the only type allowed in a conservation area.
Dormer
A box projecting from the rear roof, adding both headroom and floor area with proper vertical walls. Usually permitted development on a house, and the workhorse conversion for London's terraces.
Hip-to-gable
Converts a sloping (hipped) side into a vertical gable wall, reclaiming the wasted triangle of space. Best on 1930s semis and end-of-terrace homes, often combined with a rear dormer.
L-shape dormer
Two dormers joined over the main roof and the back-addition of a Victorian terrace — enough for a double bedroom and a separate bathroom. The family-maker.
Mansard
The rear roof rebuilt near-vertical for a whole new storey with full head height. The most space and the most build — usually needs planning, and the standard in Central London conservation areas.
Not sure which fits? Our loft conversion cost guide breaks down each type, what it costs and how to read your own roof.
Planning & building regulations — handled
Most loft conversions are permitted development within volume limits (40m³ for a terraced house, 50m³ for a semi or detached), but flats, maisonettes and conservation-area homes usually need a full planning application. Separately, every loft conversion must meet building regulations — the fire-escape and protected-stairway rules that come with adding a third storey, a properly engineered floor structure, and minimum head height over the stairs. We manage both, and building-control sign-off is included as standard — it's what makes your loft a legal, sellable bedroom.
Living through it
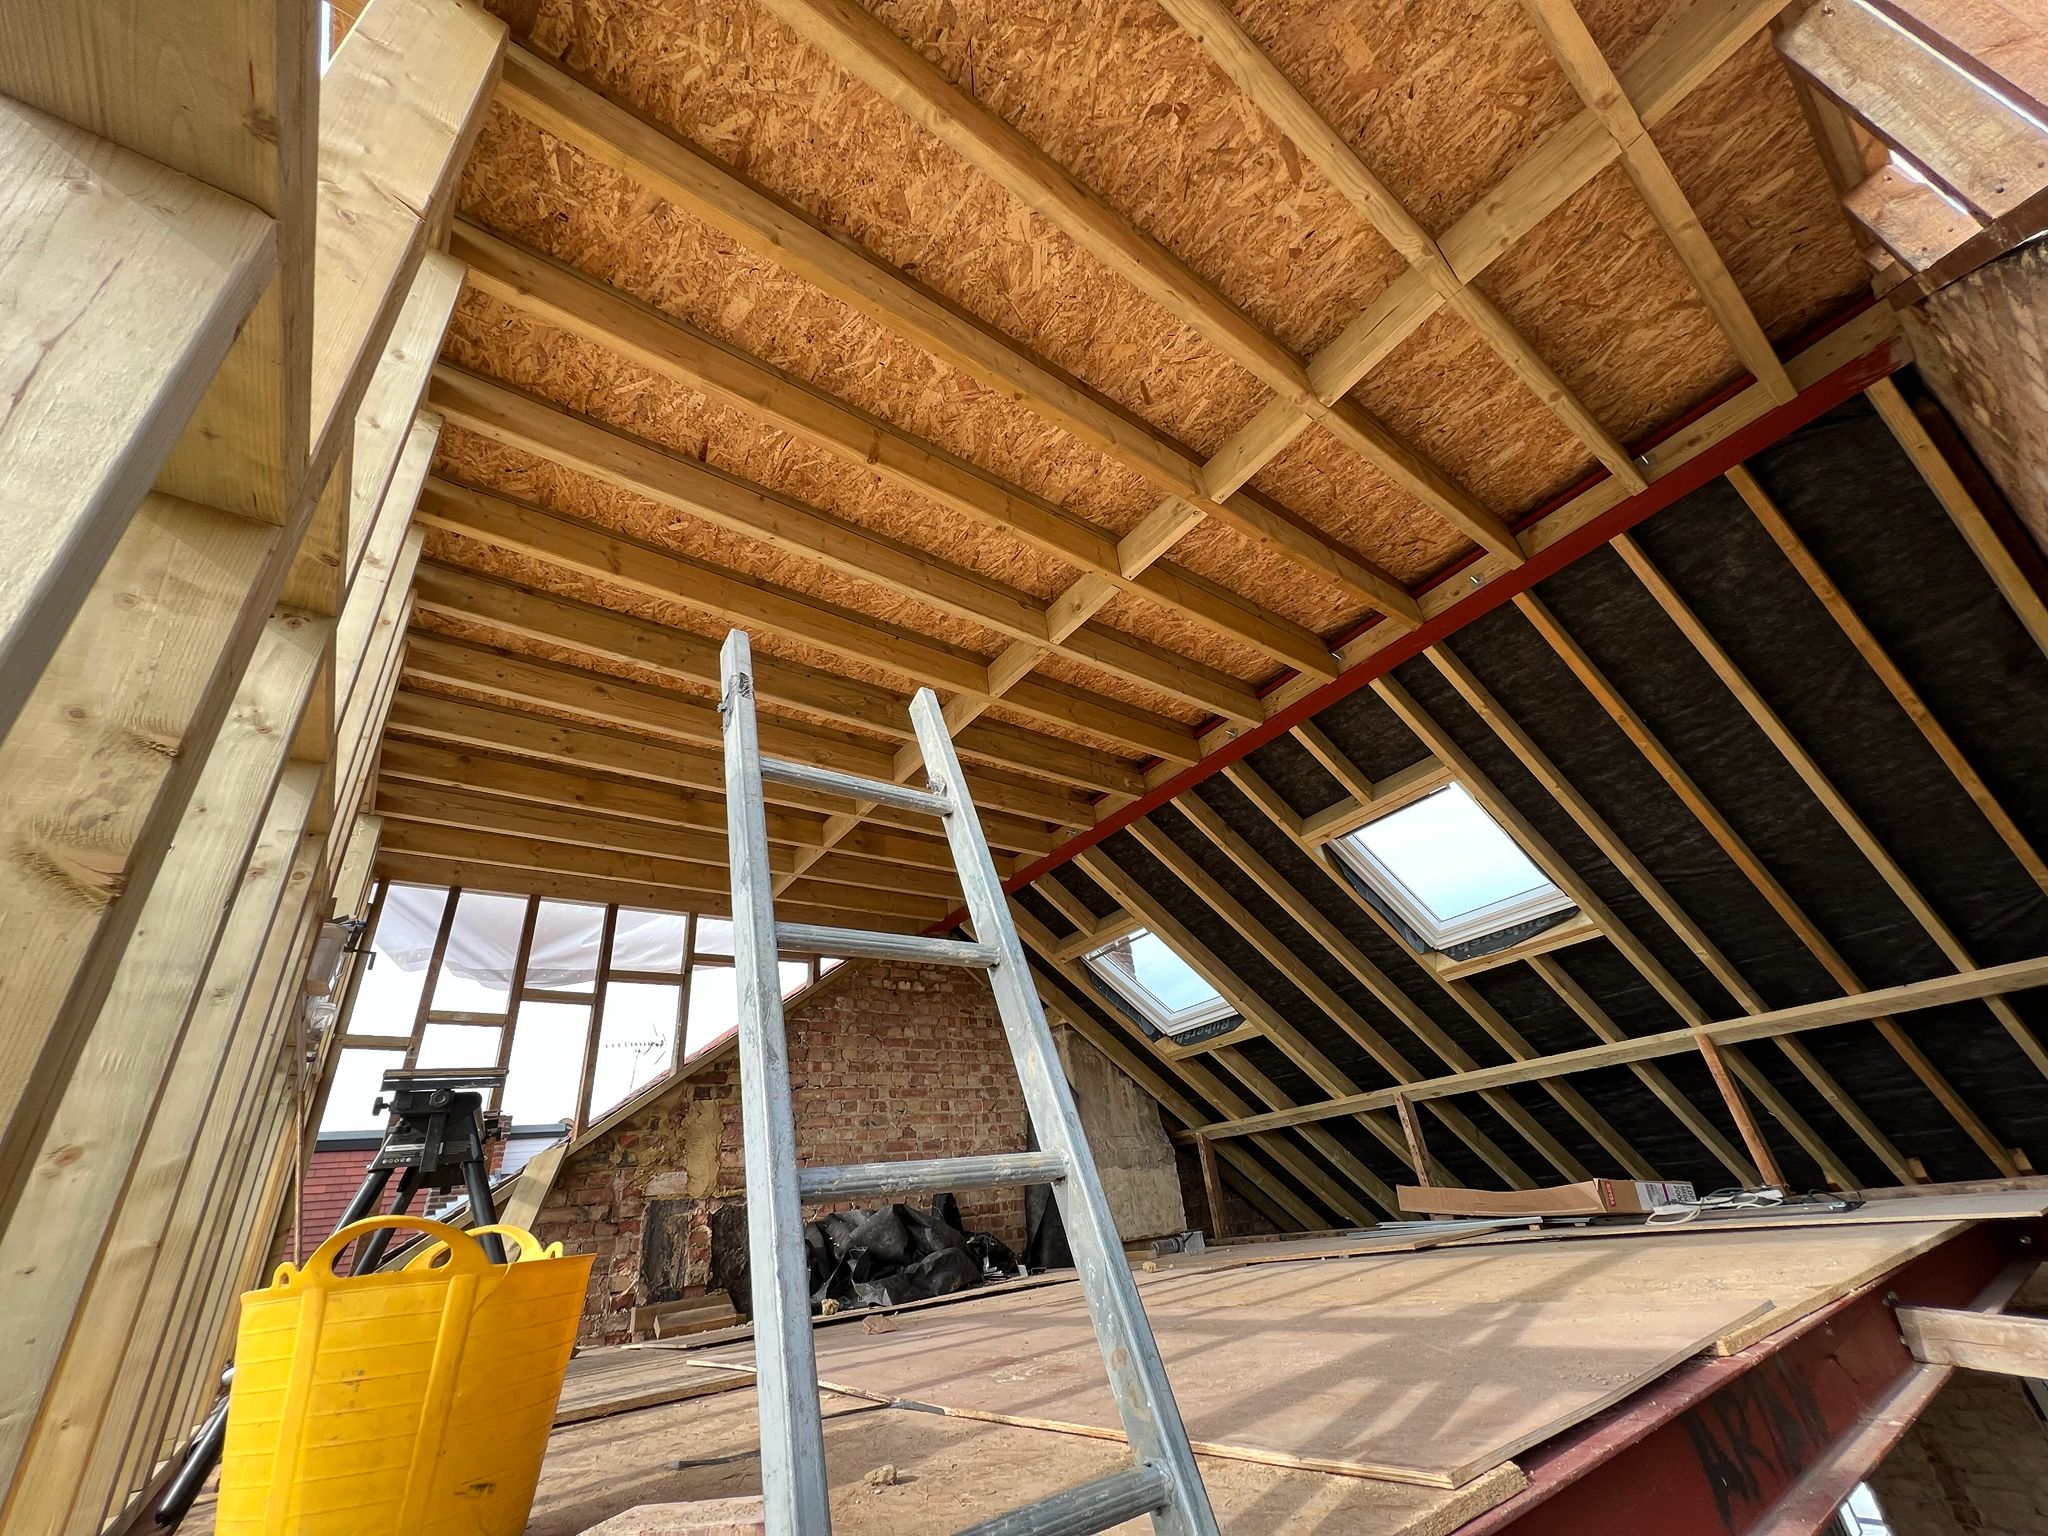
Most of the work happens above you, accessed from external scaffold, so you can usually stay in the house throughout. The main disruption is a few days of staircase installation. We protect the home, keep the site tidy, and clean up daily.
Why build with Delta
- Director-led, fixed-price quotes — you know the number before we start.
- Structural design in-house — the steel and staircase drawn properly before you commit.
- Guaranteed — 1-year workmanship guarantee, £2M public liability, building-regs sign-off included.
- Local — Hounslow-based and serving Hounslow, West London, Chiswick and Ealing.
Frequently asked questions
How much does a loft conversion cost in London?
Typically £30,000–£110,000 by type — rooflight from £30k, dormer £45–70k, hip-to-gable £55–80k, L-shape £60–95k, mansard £65–110k. See the cost guide.
Which loft conversion suits my house?
Depends on roof shape and head height — terraces suit dormers/L-shapes, 1930s semis suit hip-to-gable, conservation homes often need a mansard or rooflight. We assess at a free survey.
Do I need planning permission?
Many are permitted development within volume limits, but flats and conservation-area homes usually need to apply. We check and handle it, and always secure a Lawful Development Certificate.
How long does it take?
About 6–9 weeks on site for a dormer or hip-to-gable, 8–12 for a mansard, plus 6–10 weeks beforehand for design and approvals.
Can I stay in the house?
Usually yes — most work is above you from external scaffold, with limited internal disruption during staircase installation.
Related
Get a fixed-price quote for your loft
Send your address and what you want from the space — a director will reply within one working day with an honest view on which conversion your roof can take, the cost and the timeline.
Request a free quote